
Price Reduction - Views
Address
455 Rock Creek Dr, Gunnison, UT
Price
$ 435,000
Property Attributes
- MLS#26270052
- TypeSingle Family
- Listing Status Active
- CountySanpete
- CityGunnison
- AreaOutside Area
- Zip84634
- StyleSingle Family Residence
- Year Built2008
- Taxes$ 1972
- Price$ 435,000
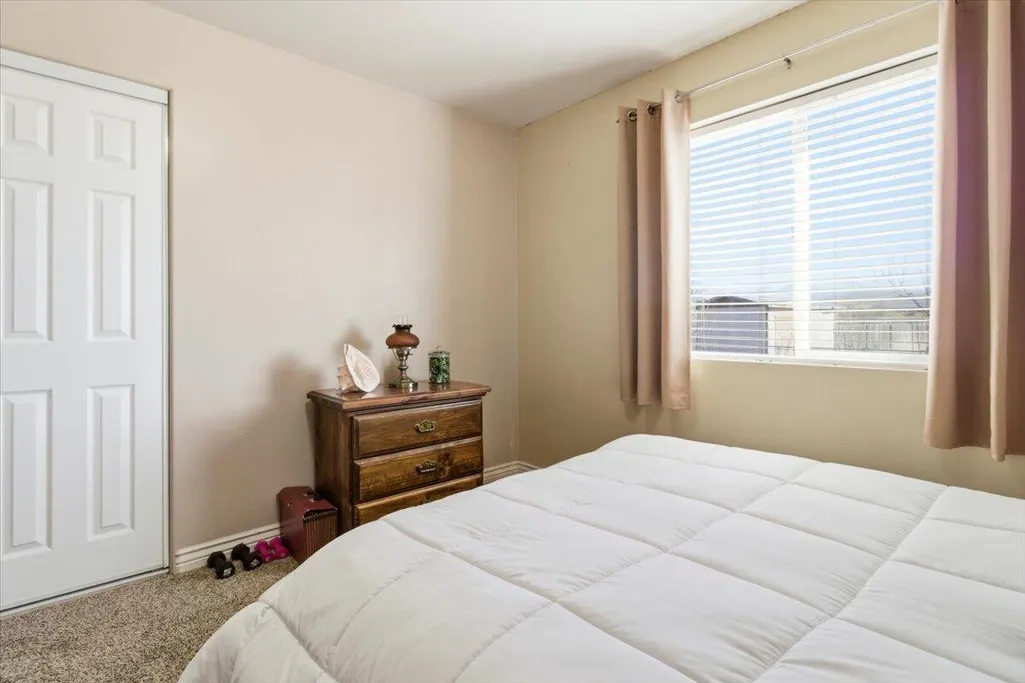
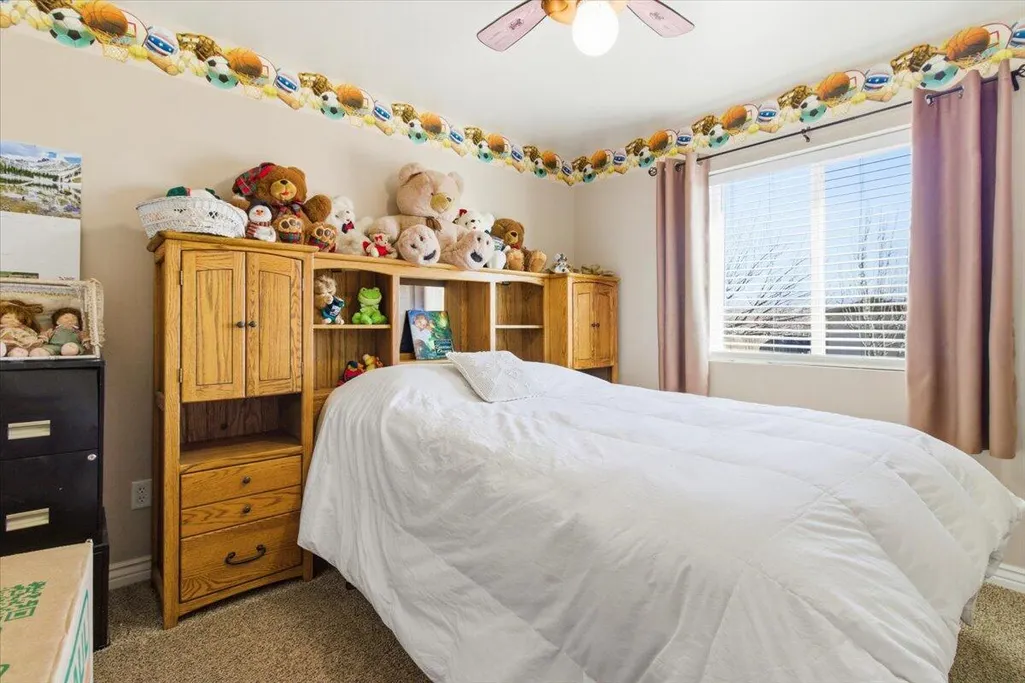
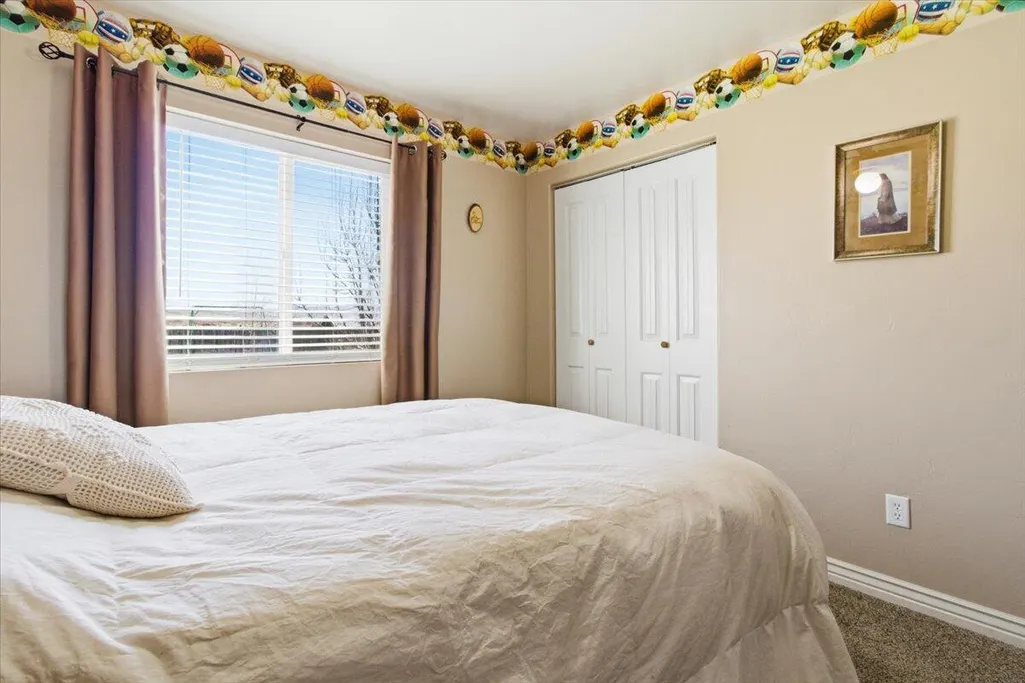
- Bedrooms5
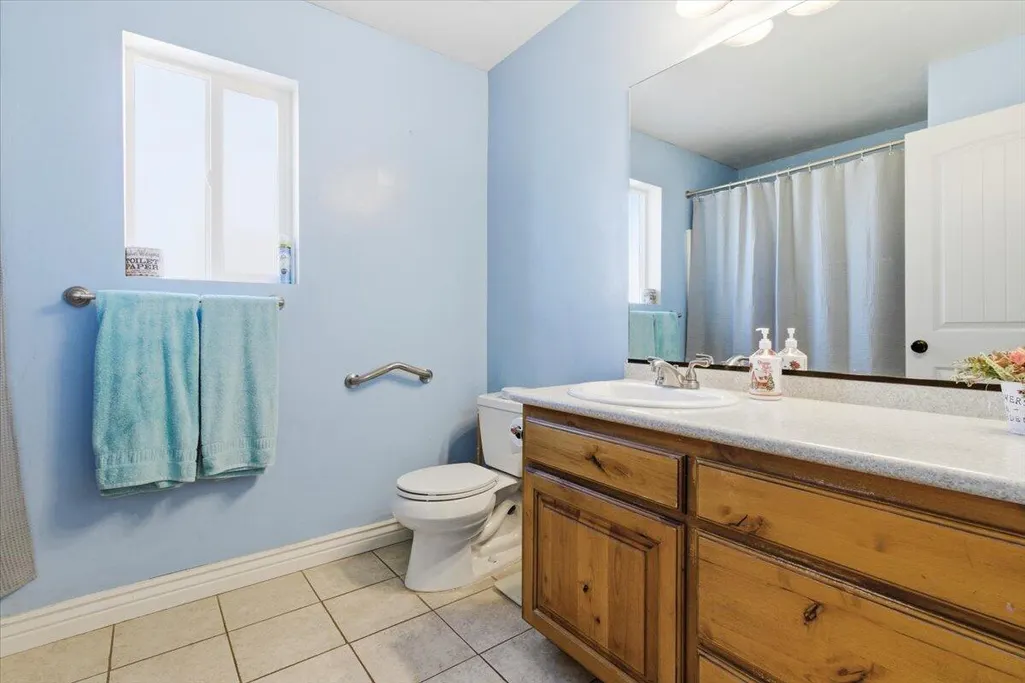
- Full Bathrooms2
- Half Bathrooms1
- Sqr Footage2992
- Lot Size0.38 Acres
Data Source:
Washington County BOR (WCBRMLS)
Property Description
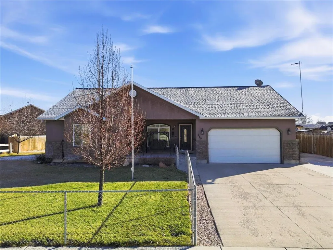
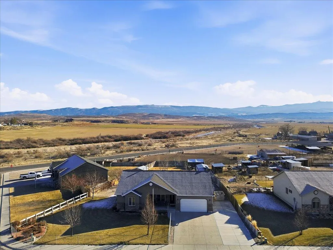
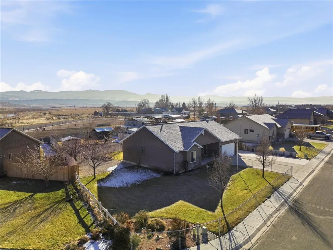
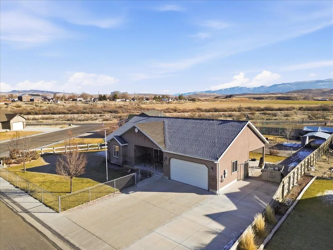
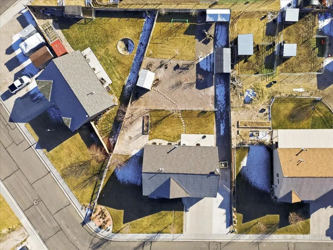
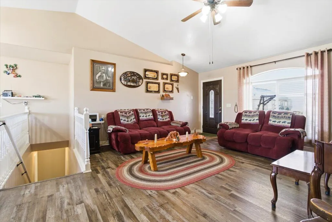
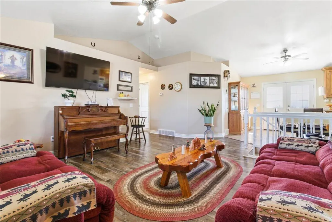
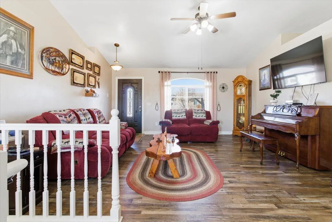
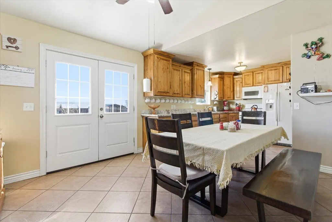
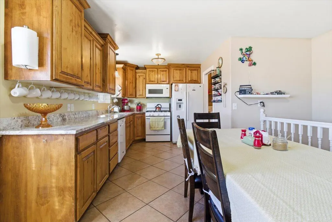
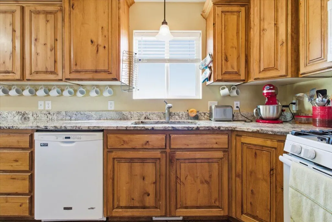
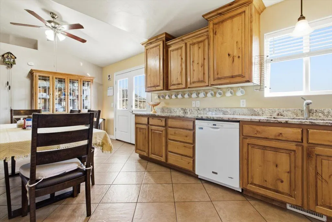
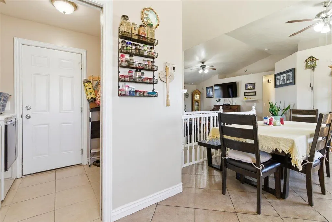
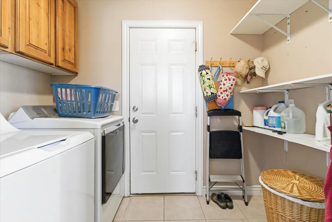
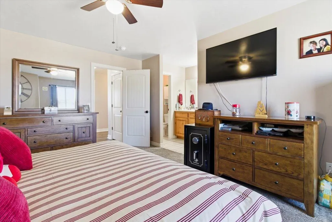
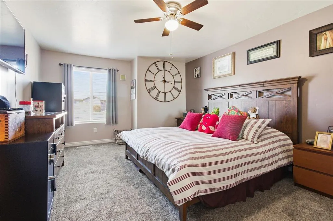
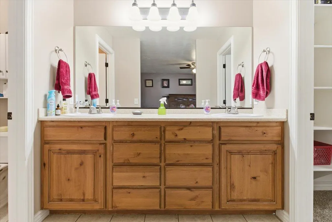
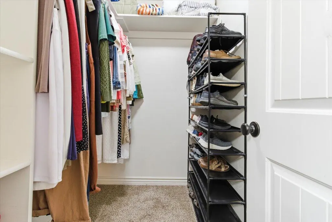
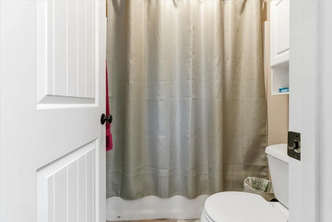
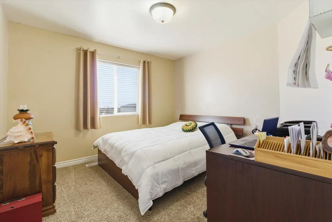
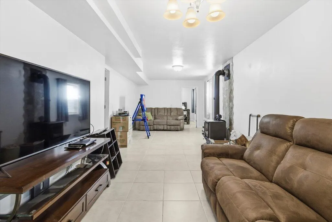
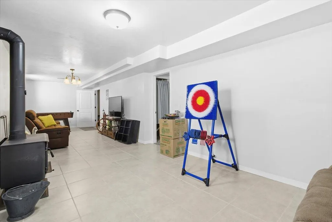
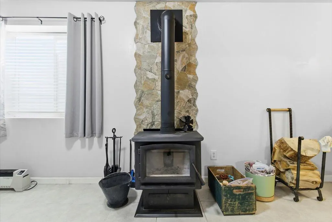
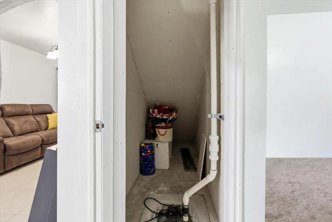
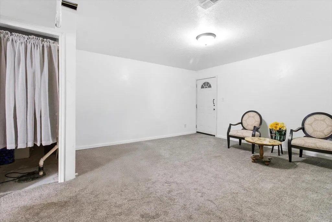
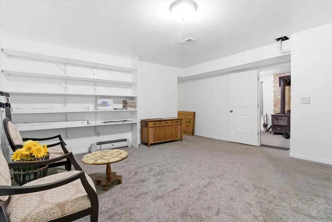
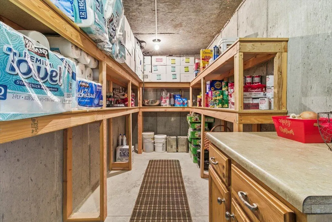
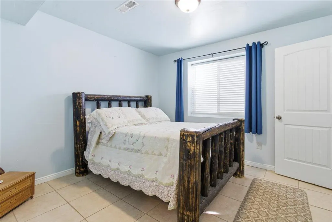
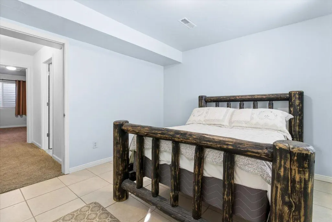
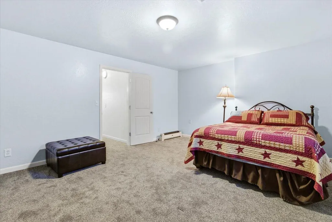
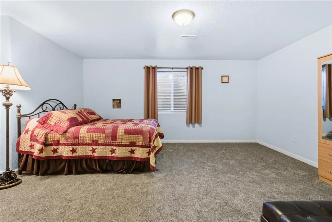
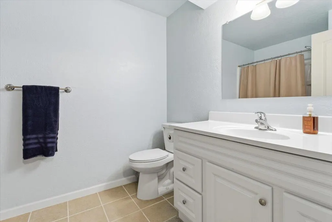
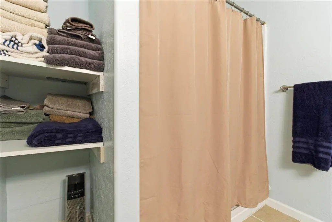
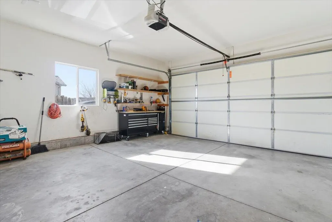
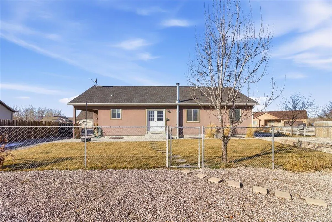
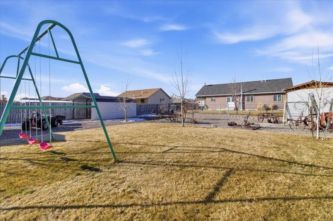
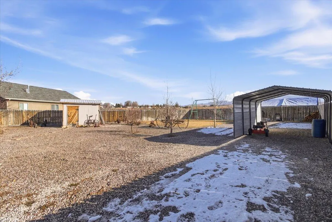
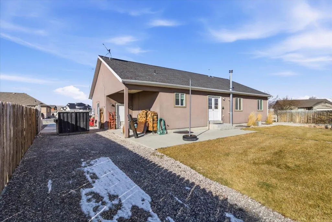
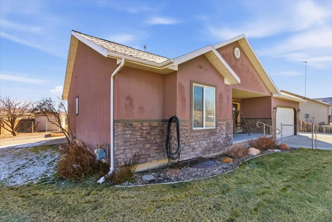
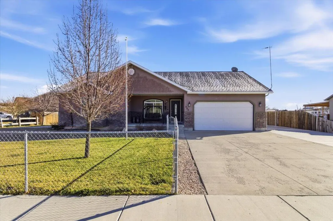
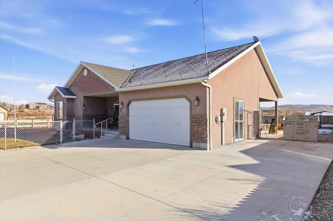
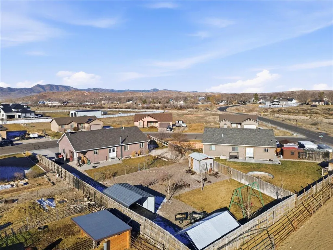
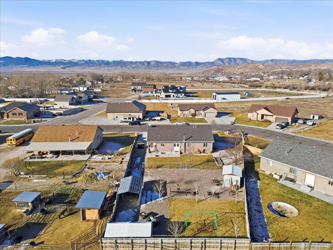
Welcome to this well maintained and thoughtfully designed home offering space, comfort, and an ideal location. This fully finished residence features 5 bedrooms and 2¾ bathrooms and sits on a generous .38-acre fully fenced lot, providing both privacy and room to enjoy the outdoors. As you enter the home, you are greeted by vaulted ceilings that create an open and welcoming atmosphere in the main living areas. The home offers formal living rooms on both the main level and the basement, making it perfect for entertaining, multi-generational living, or simply enjoying separate gathering spaces. The layout is functional and spacious, allowing for flexibility to meet a variety of lifestyle needs. The kitchen is warm and inviting, complete with ample cabinetry and a china hutch that will stay with the home, adding character and practical storage. Downstairs, the fully finished basement provides additional living space and features a cozy wood stove, creating a comfortable retreat during the colder months. A dedicated food storage room adds valuable space for organization and long-term storage. Outside, the property truly shines. The fully fenced yard offers a safe and private area for pets, play, or entertaining. Enjoy the mature landscaping and established fruit trees, including two apple trees, two pear trees, and two plum trees, perfect for homegrown harvests. A storage shed provides extra space for tools, equipment, or hobbies, while the two-car garage offers convenient parking and additional storage. This home is ideally situated within walking distance to the elementary, middle, and high schools, making it an excellent choice for families. With its generous lot size, finished living spaces, and desirable neighborhood location, this property offers a rare combination of comfort, functionality, and convenience. Don't miss the opportunity to own this well-maintained home. Square footage figures are provided as a courtesy estimate only and were obtained from Sanpete cou
| Elementary School | Middle School | High School |
|---|---|---|
| Out of Area Elementary School | Out of Area Middle School | Out of Area High School |
| Price History | |
|---|---|
| 3/10/2026 | Listed $469,900 |
| 4/16/2026 | 2$459,000 |
| 5/15/2026 | 4$439,000 |
| 6/6/2026 | 5$419,000 |
| 7/21/2026 | 5$398,500 |
| 9/8/2026 | 9$435,000 |
General Features
| Possession | Close Of Escrow |
|---|---|
| Property Subtype | Single Family Residence |
| Parcel Number | 61231 |
| Property Type | Residential |
| Status | Active |
| City | Gunnison |
| Zoning Description | Residential |
| MLS Area | Outside Area |
| Lot Size Square Feet | 16552.8 |
| Tax Annual Amount | 1972 |
| MLS Area Minor | Outside Area |
| Standard Status | Active |
| Utilities | Sewer Available,Culinary, City,Electricity Connected,Natural Gas Connected |
| Garage Spaces | 2 |
| Year Built | 2008 |
| Stories Count | 2 |
| Tax Year | 2026 |
| HOA | false |
| Total Rooms | 12 |
| County | Sanpete |
| New Construction | false |
| Property Condition | Built & Standing |
| Assoc Fee Paid Per | N/A |
| High School | Out of Area |
| Elementary School | Out of Area |
| Middle/Junior High School | Out of Area |
| Heating | Natural Gas |
| Cooling | Central Air |
| Roof | Asphalt |
| Construction Materials | Brick,Stucco |
| View | Mountain(s) |
| Community Features | Sidewalks |
| Attached Garage | true |
| Heating_co_Natural_sp_Gas2 | true |
Interior Features
| Total Baths | 3 |
|---|---|
| Basement (Y/N) | true |
| Above Grade Finished Area | 1437 |
| Total Bedrooms | 5 |
| Total Fireplaces | 1 |
| Air Conditioning Y/N | true |
| Heating Y/N | true |
| Fireplace Y/N | true |
| Basement | Full |
Exterior Features
| Lot Size Area | 0.38 |
|---|---|
| Lot Size Acres | 0.38 |
| Lot Features | Cul-De-Sac,Curbs & Gutters,Secluded Yard,Terrain, Flat,Level |
| Road Surface Type | Paved |
| Building Area Total | 2992 |
| Parking Features | Attached,Garage Door Opener |
| Water Source | Culinary,Irrigation, Pressure |
| Inclusions | Wood Burning Stove, Window Coverings, Washer, Walk-in Closet(s), Sprinkler, Full, Refrigerator, Patio, Uncovered, Oven/Range, Freestnd, Outdoor Lighting, Microwave, Landscaped, Full, Home Warranty, Fenced, Full, Dryer, Disposal, Dishwasher, Ceiling, Vaulted, Ceiling Fan(s) |
Amenities
- Foreclosure
- Views
- Short Sale
- New Construction
- Adult 55+
- Lease To Own
- No HOA Fees
- Furnished
- Primary On Main
- Air Conditioning
- Seller Finance
- Green
- Fixer Upper
- Horse
- Golf
- Fireplace
- Deck
- Garage
- Basement
- Pool
Property vs Single Family Average in 84634
Price
Taxes
Year Built
 Washington County Board of REALTORS® All information deemed reliable but not guaranteed. All properties are subject to prior sale, change or withdrawal. Neither listing broker(s) or information provider(s) shall be responsible for any typographical errors, misinformation, misprints and shall be held totally harmless. Listing(s) information is provided for consumer's personal, non-commercial use and may not be used for any purpose other than to identify prospective properties consumers may be
