
Views

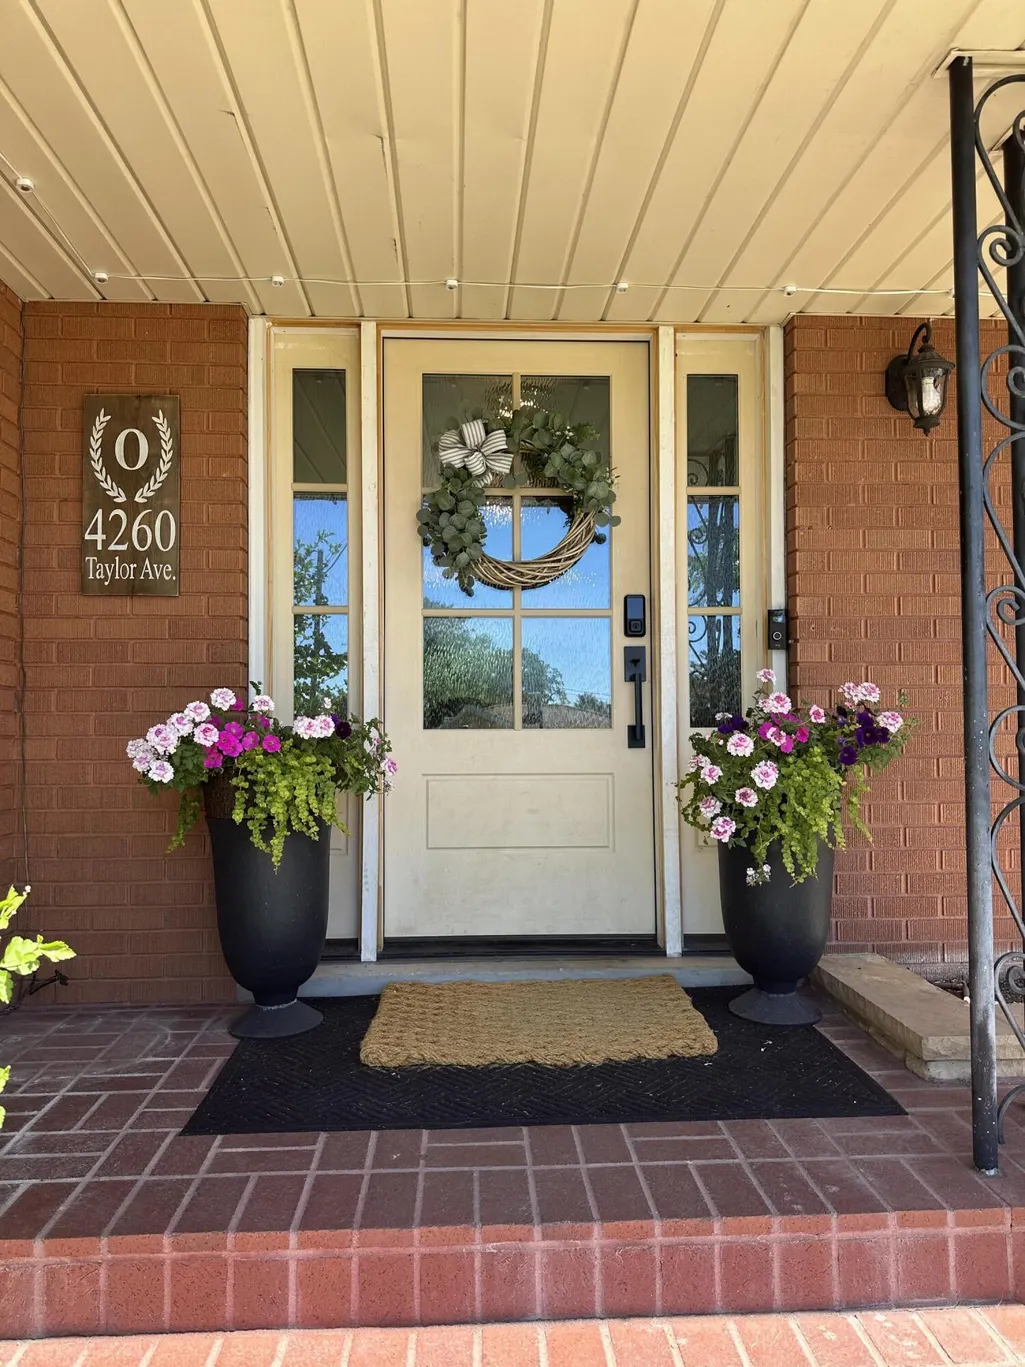
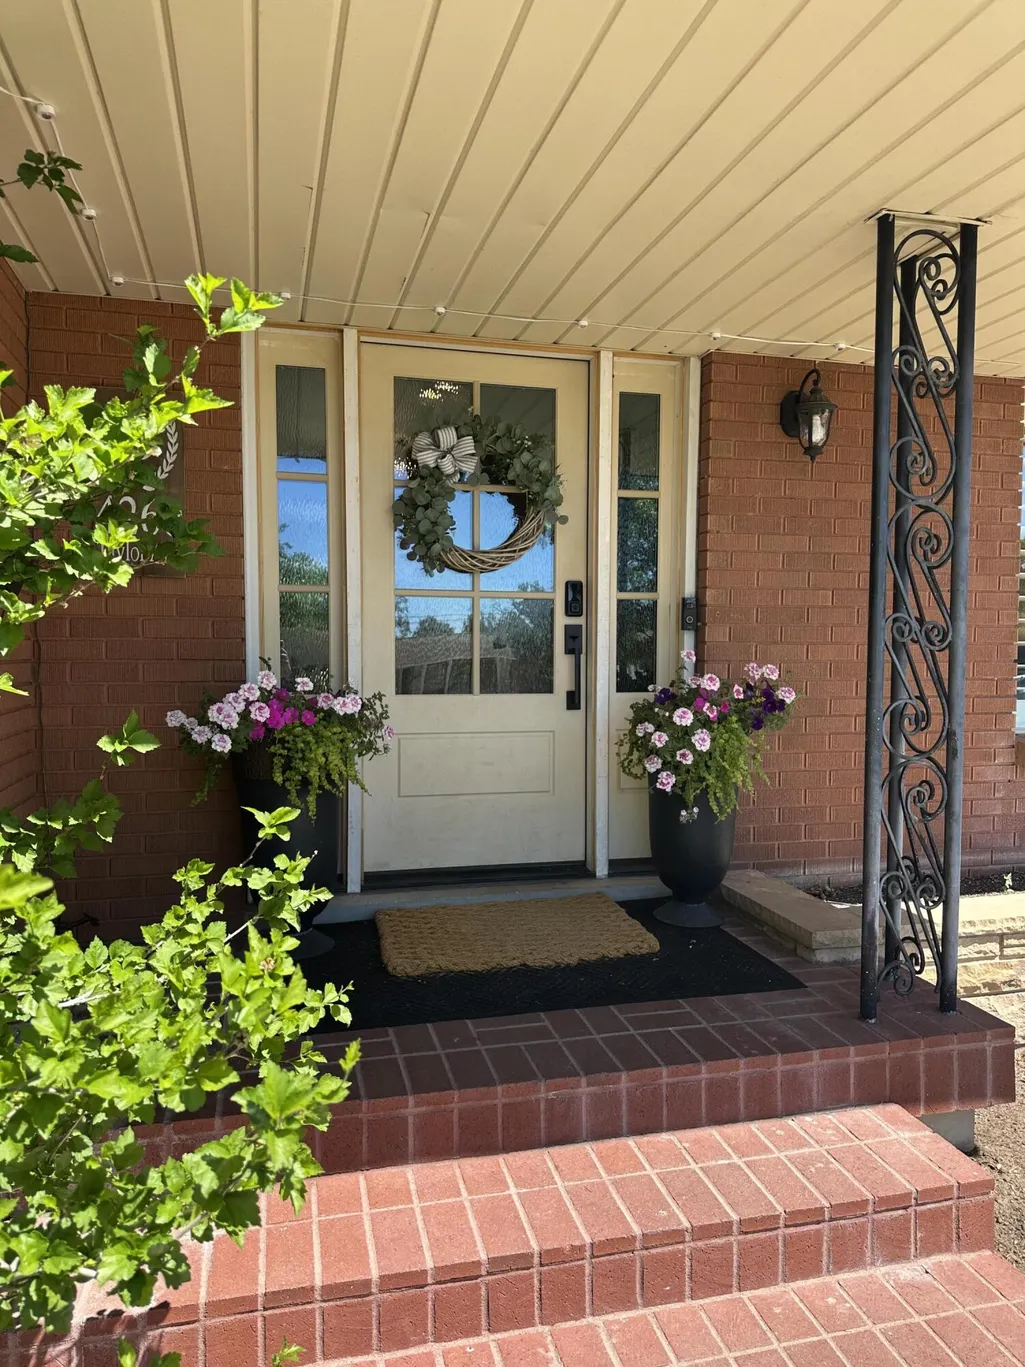
Address
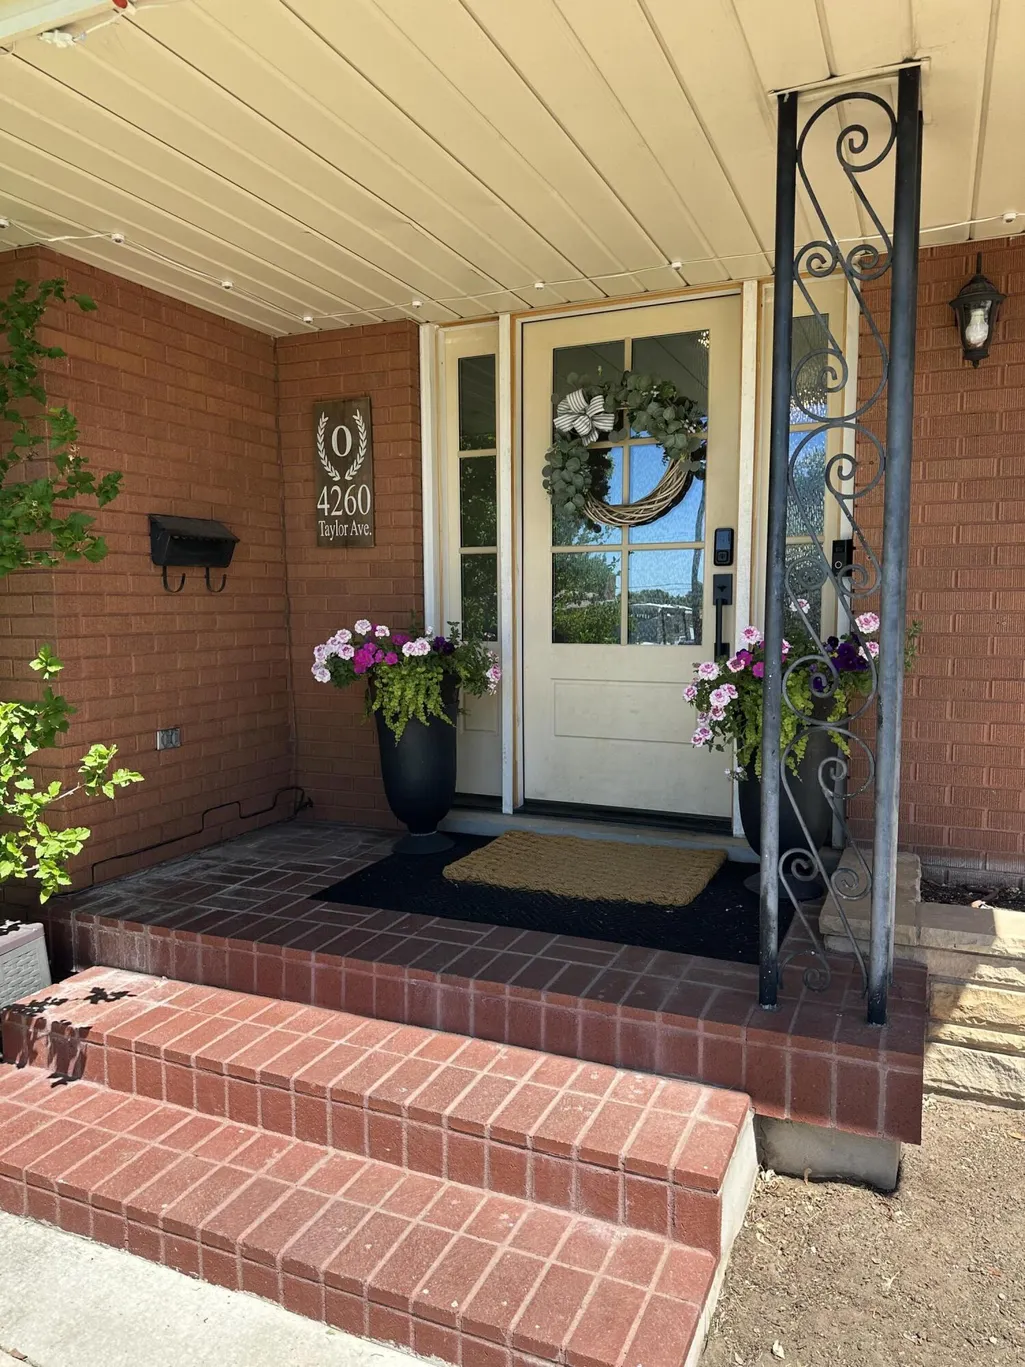
4260 Taylor Ave, Ogden, UT
Price
$ 729,988
Property Attributes
- MLS#26273634
- TypeSingle Family
- Listing Status Pending
- CountyWeber
- CityOgden
- AreaOutside Area
- Zip84404
- StyleSingle Family Residence
- Year Built1963
- Taxes$ 4962
- Price$ 729,988
- Bedrooms4
- Full Bathrooms3
- Half Bathrooms1
- Sqr Footage4524
- Lot Size0.33 Acres
Data Source:
Washington County BOR (WCBRMLS)
Property Description
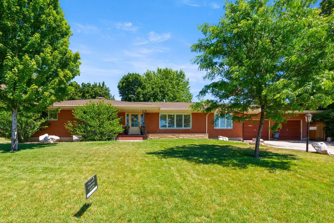
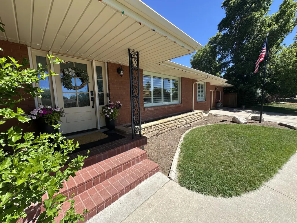
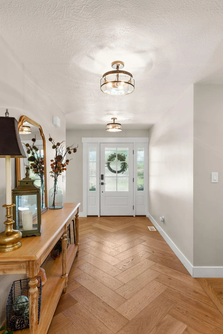
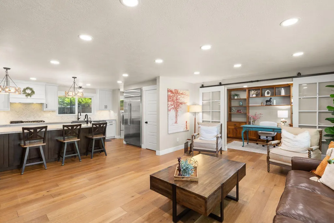
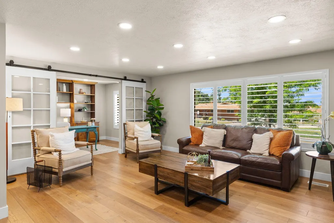
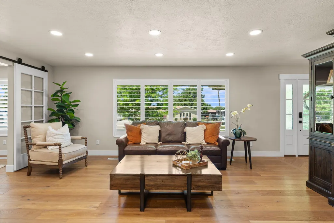
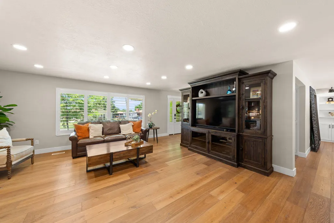
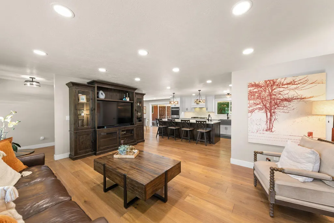
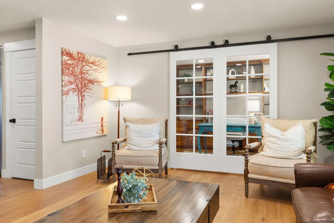
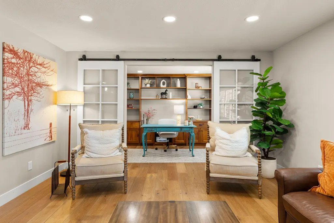
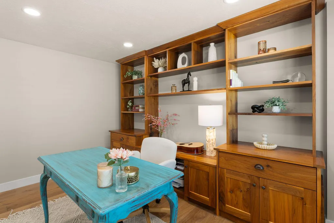
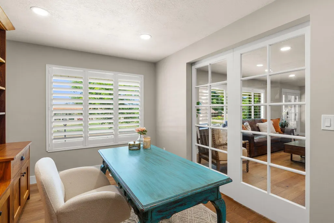
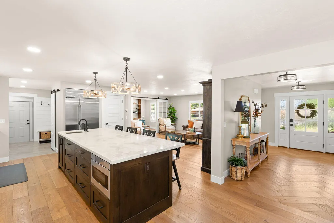
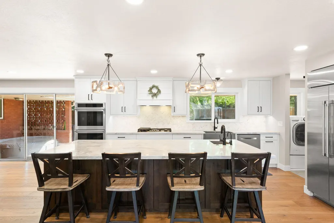
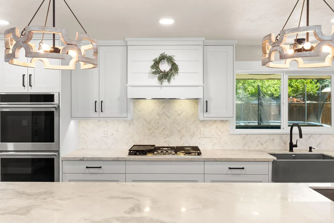
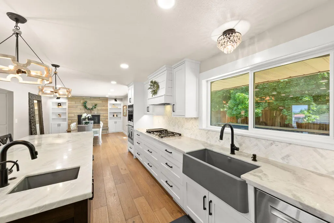
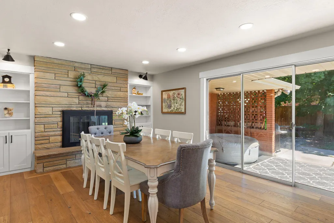
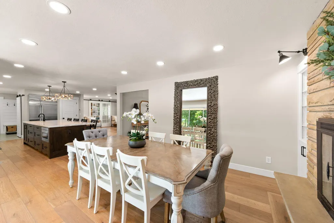
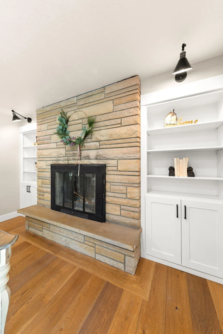
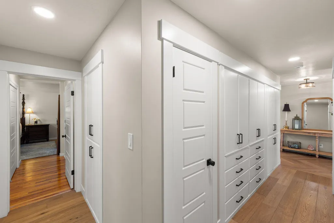
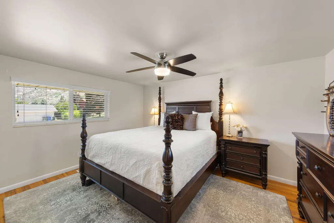
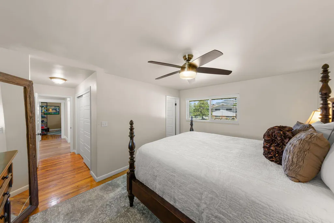
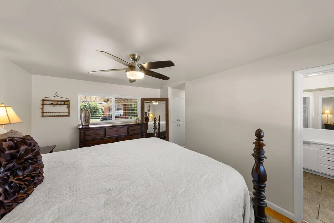
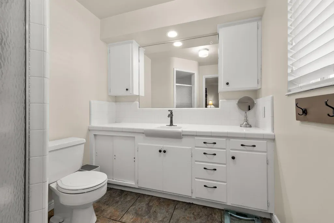
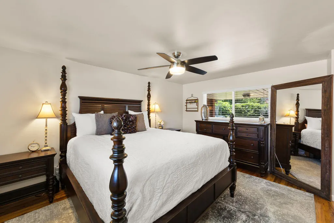
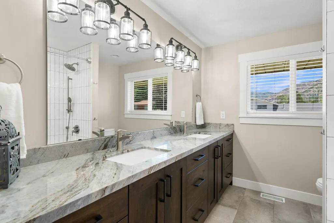
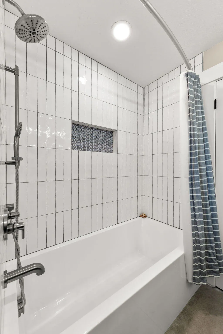
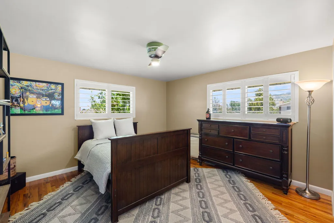
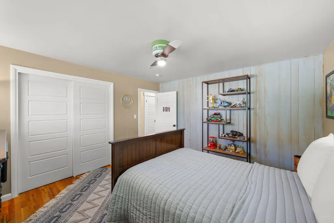
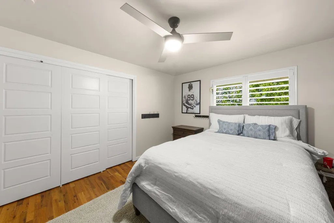
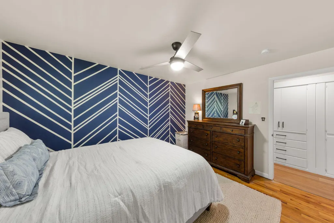
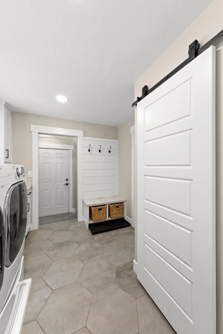
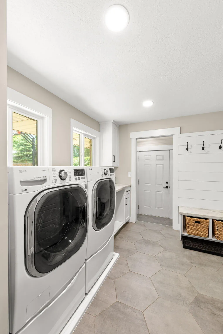
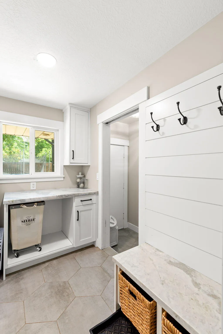
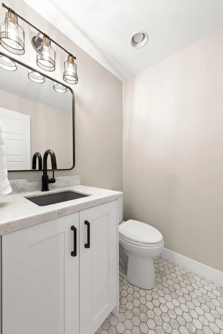
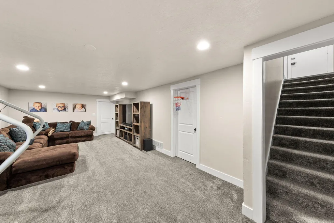
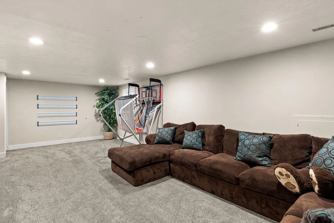
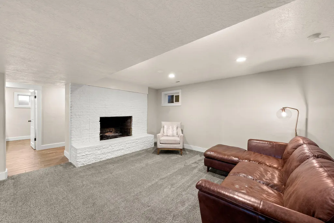
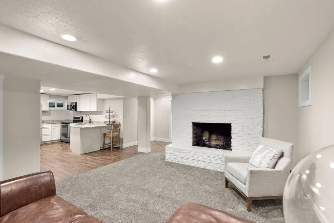
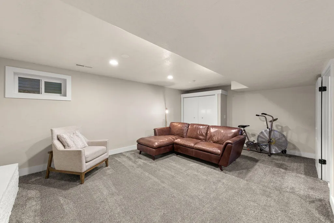
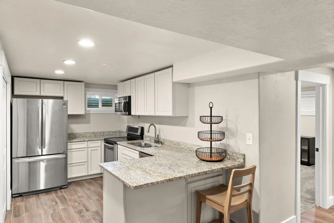
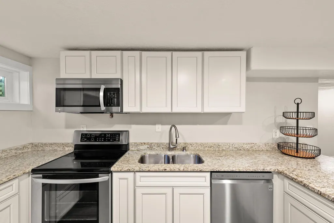
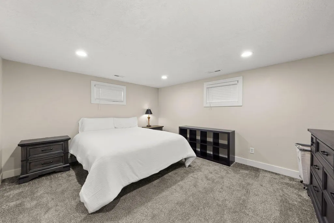
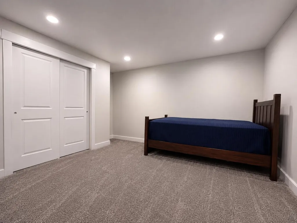
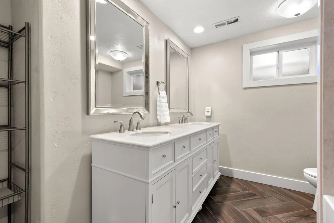
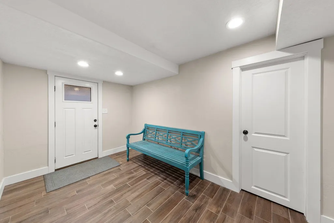
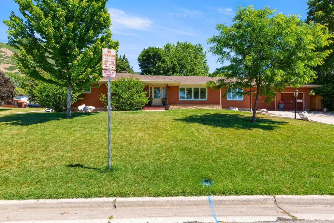
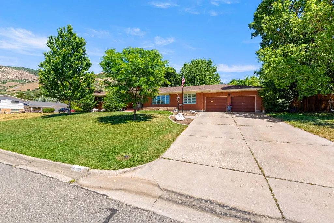
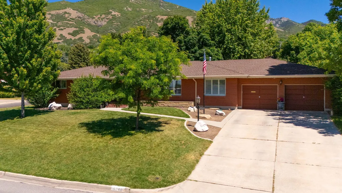
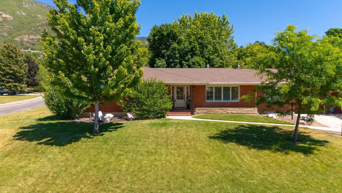
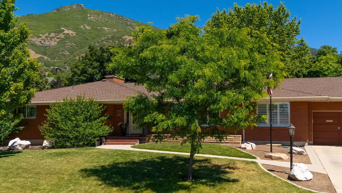
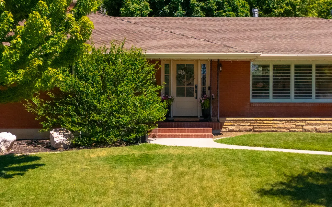
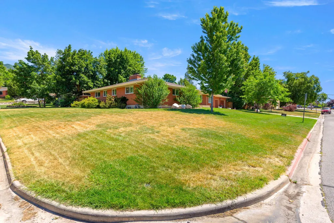
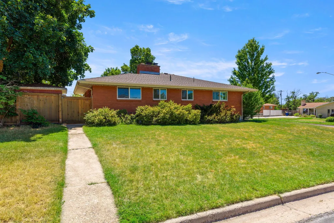
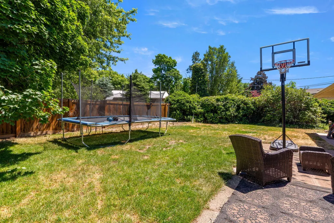
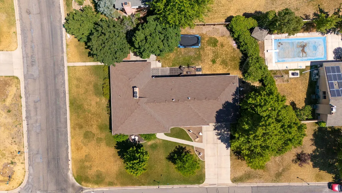
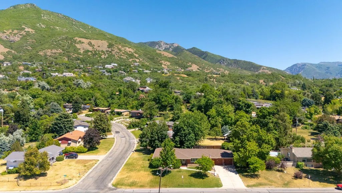
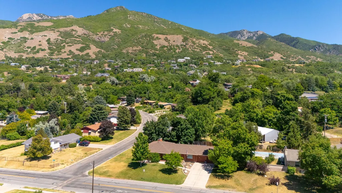
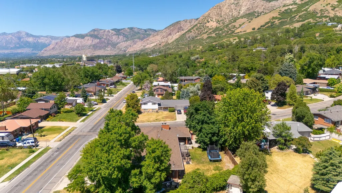
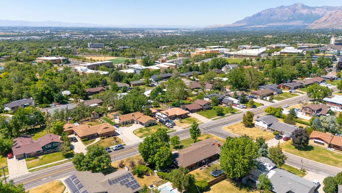
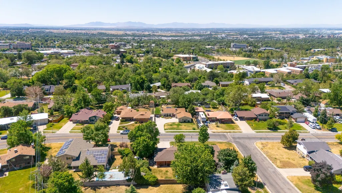
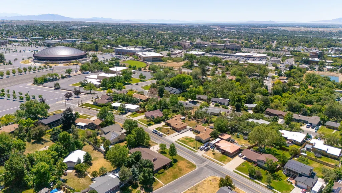
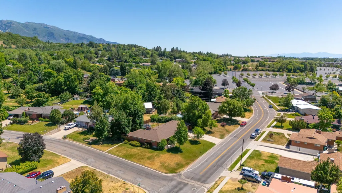
Nestled in East Bench Neighborhood just between Dee Event Center & Weber State University! This Beautiful Large Brick Rambler home spans 4,524 square feet on a Spacious 0.33 acre Corner lot, featuring 90% Updated living spaces. It offers a Full Mother in Law Apartment with it's own entrance! Repurpose Possible 5th Bedroom w/ Closet; Recessed lighting, light gray wall color, neutral carpet, and white trim molding. Plus, an Extra Large 2 car garage 588 s.f.. As you enter into the main floor, the home features an Open Concept living space with a large custom Chef's Kitchen, Dining Room, Living Room, Office/Den all presenting with Custom Cabinetry, High End Appliances, and attention to detail like the Herringbone patterned hardwood entry floors and custom lighting sprinkled throughout! Three bedrooms on main level, all with Solid Oak Hardwood floors; Mud Room, Utility Area & 3 baths. The downstairs includes a Full Mother In Law Apartment with it's Own Entrance, New Updated Full kitchen, Living area and Bathroom with Tub Shower Combo. Mother in Law apartment has its own fireplace and washer & dryer There is also an extra room that is large and it has a closet and could be repurposed for who lives in that part of the basement. The basement also has a totally separate Super Large Family Area with a very large storage area as well as a 2nd area for storage.
| Elementary School | Middle School | High School |
|---|---|---|
| Out of Area Elementary School | Out of Area Middle School | Out of Area High School |
| Price History | |
|---|---|
| 6/25/2026 | Listed $767,000 |
| 7/9/2026 | 5$729,988 |
General Features
| Possession | Negotiable |
|---|---|
| Property Subtype | Single Family Residence |
| Parcel Number | 06-113-0006 |
| Property Type | Residential |
| Status | Pending |
| City | Ogden |
| Zoning Description | Residential |
| MLS Area | Outside Area |
| Lot Size Square Feet | 14374.8 |
| Tax Annual Amount | 4962 |
| MLS Area Minor | Outside Area |
| Standard Status | Pending |
| Utilities | Sewer Available,Culinary, City,Electricity Connected,Natural Gas Connected |
| Garage Spaces | 2 |
| Year Built | 1963 |
| Stories Count | 1 |
| Tax Year | 2025 |
| HOA | false |
| Total Rooms | 19 |
| County | Weber |
| New Construction | false |
| Property Condition | Built & Standing |
| Assoc Fee Paid Per | N/A |
| Directions | HWY 89 or Harrison Blvd. to 4200 (Country Hills Drive), Travel East up 42nd street to Taylor Avenue, Turn Left. (Dee Event Center is on your right). Proceed on Taylor Ave. for 1 block. Home is on your Right, East Side. 4260 Taylor Avenue. Supra Key box on front iron column on front porch. Please remove shoes, or, welcome to wear booties. Please call Agent to Schedule an Appointment. Thank You! |
| High School | Out of Area |
| Elementary School | Out of Area |
| Middle/Junior High School | Out of Area |
| Heating | Natural Gas |
| Cooling | Central Air |
| Roof | Asphalt |
| Construction Materials | Brick |
| View | Mountain(s) |
| Attached Garage | true |
| Heating_co_Natural_sp_Gas2 | true |
Interior Features
| Total Baths | 4 |
|---|---|
| Basement (Y/N) | true |
| Above Grade Finished Area | 2262 |
| Total Bedrooms | 4 |
| Air Conditioning Y/N | true |
| Heating Y/N | true |
| Fireplace Y/N | true |
| Fireplace Features | Fireplace, Masonry |
| Basement | Full |
Exterior Features
| Lot Size Area | 0.33 |
|---|---|
| Lot Dimensions | Frontage 109.7, Side 120.9, Back 120.1 |
| Lot Size Acres | 0.33 |
| Lot Features | Corner Lot,Curbs & Gutters,Secluded Yard |
| Road Surface Type | Paved |
| Building Area Total | 4524 |
| Parking Features | Attached,Garage Door Opener,Storage Above |
| Water Source | Culinary,Secondary |
| Inclusions | Workshop, Wired for Cable, Window, Double Pane, Window Coverings, Water, Rvrse Osmosis, Water Softner, Owned, Storage Shed(s), Second Kitchen, Range Hood, Patio, Uncovered, Oven/Range, Freestnd, Oven/Range, Built-in, Outdoor Lighting, Microwave, Landscaped, Full, Fenced, Partial, Disposal, Dishwasher, Ceiling Fan(s) |
Amenities
- Foreclosure
- Views
- Short Sale
- New Construction
- Adult 55+
- Lease To Own
- No HOA Fees
- Furnished
- Primary On Main
- Air Conditioning
- Seller Finance
- Green
- Fixer Upper
- Horse
- Golf
- Fireplace
- Deck
- Garage
- Basement
- Pool
Property vs Single Family Average in 84404
Price
Taxes
Year Built
 Washington County Board of REALTORS® All information deemed reliable but not guaranteed. All properties are subject to prior sale, change or withdrawal. Neither listing broker(s) or information provider(s) shall be responsible for any typographical errors, misinformation, misprints and shall be held totally harmless. Listing(s) information is provided for consumer's personal, non-commercial use and may not be used for any purpose other than to identify prospective properties consumers may be
